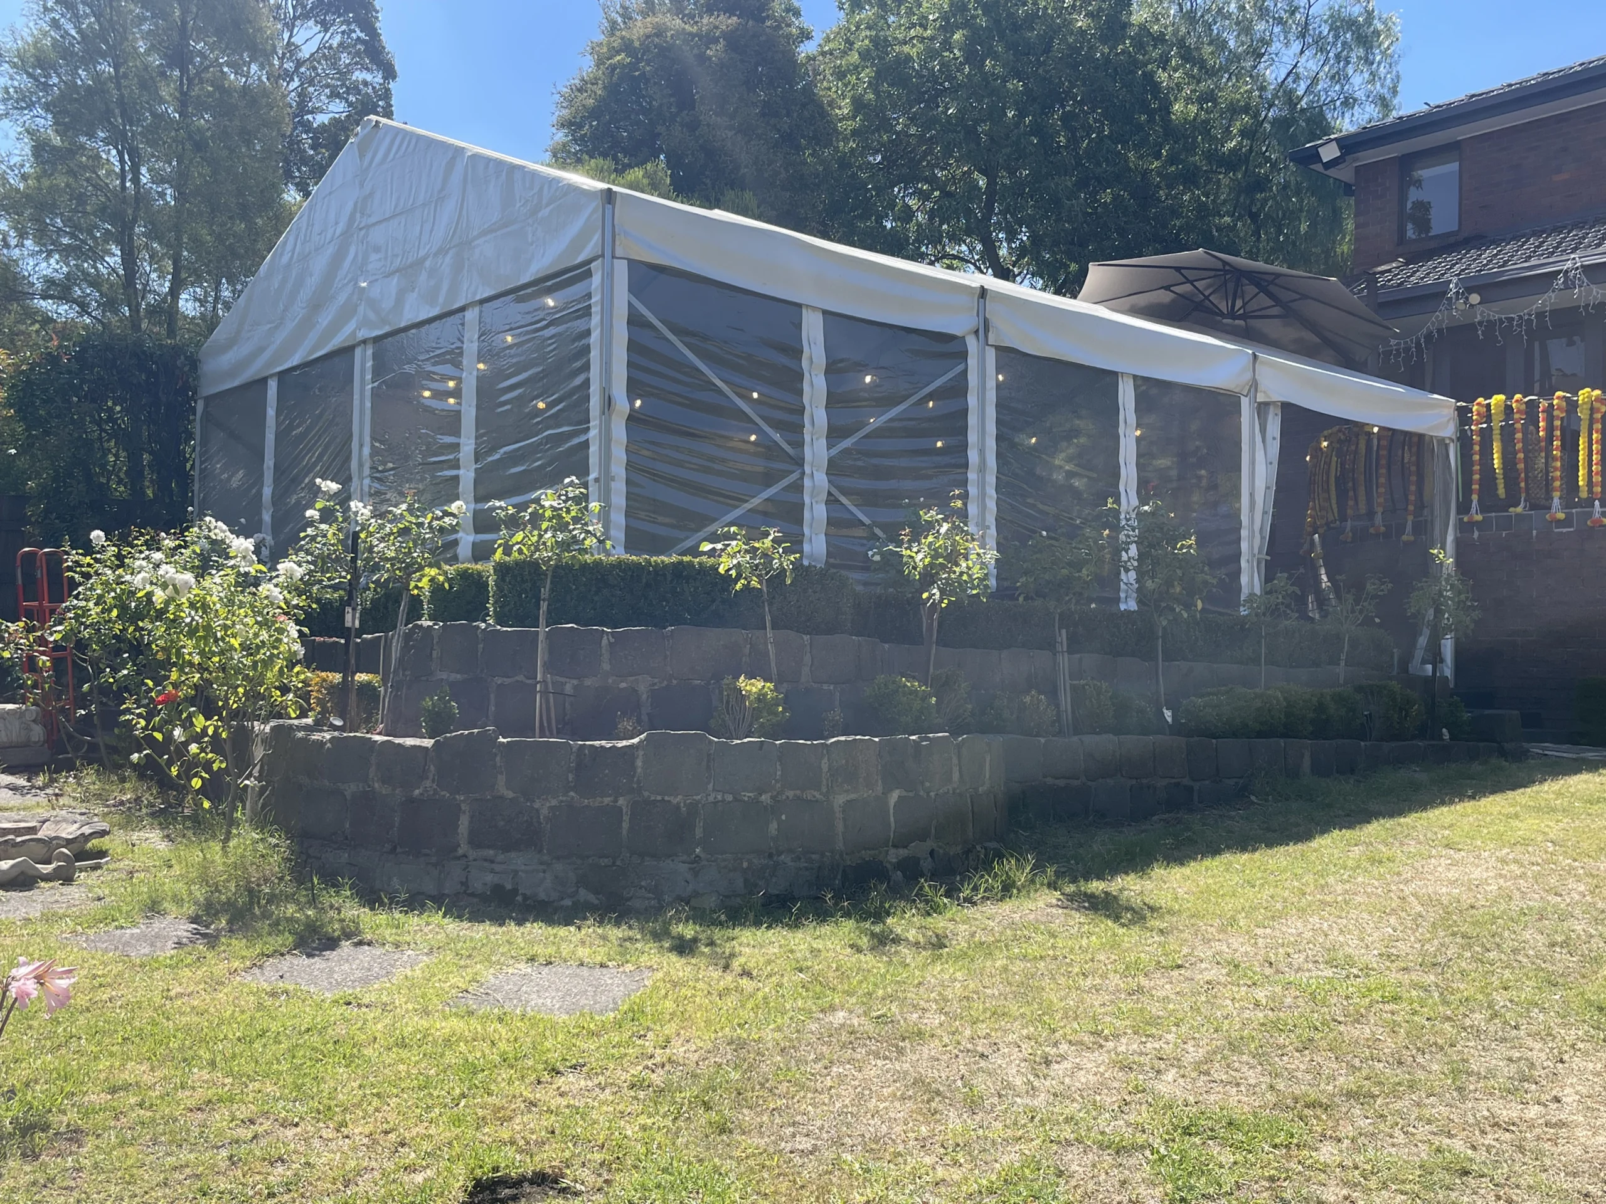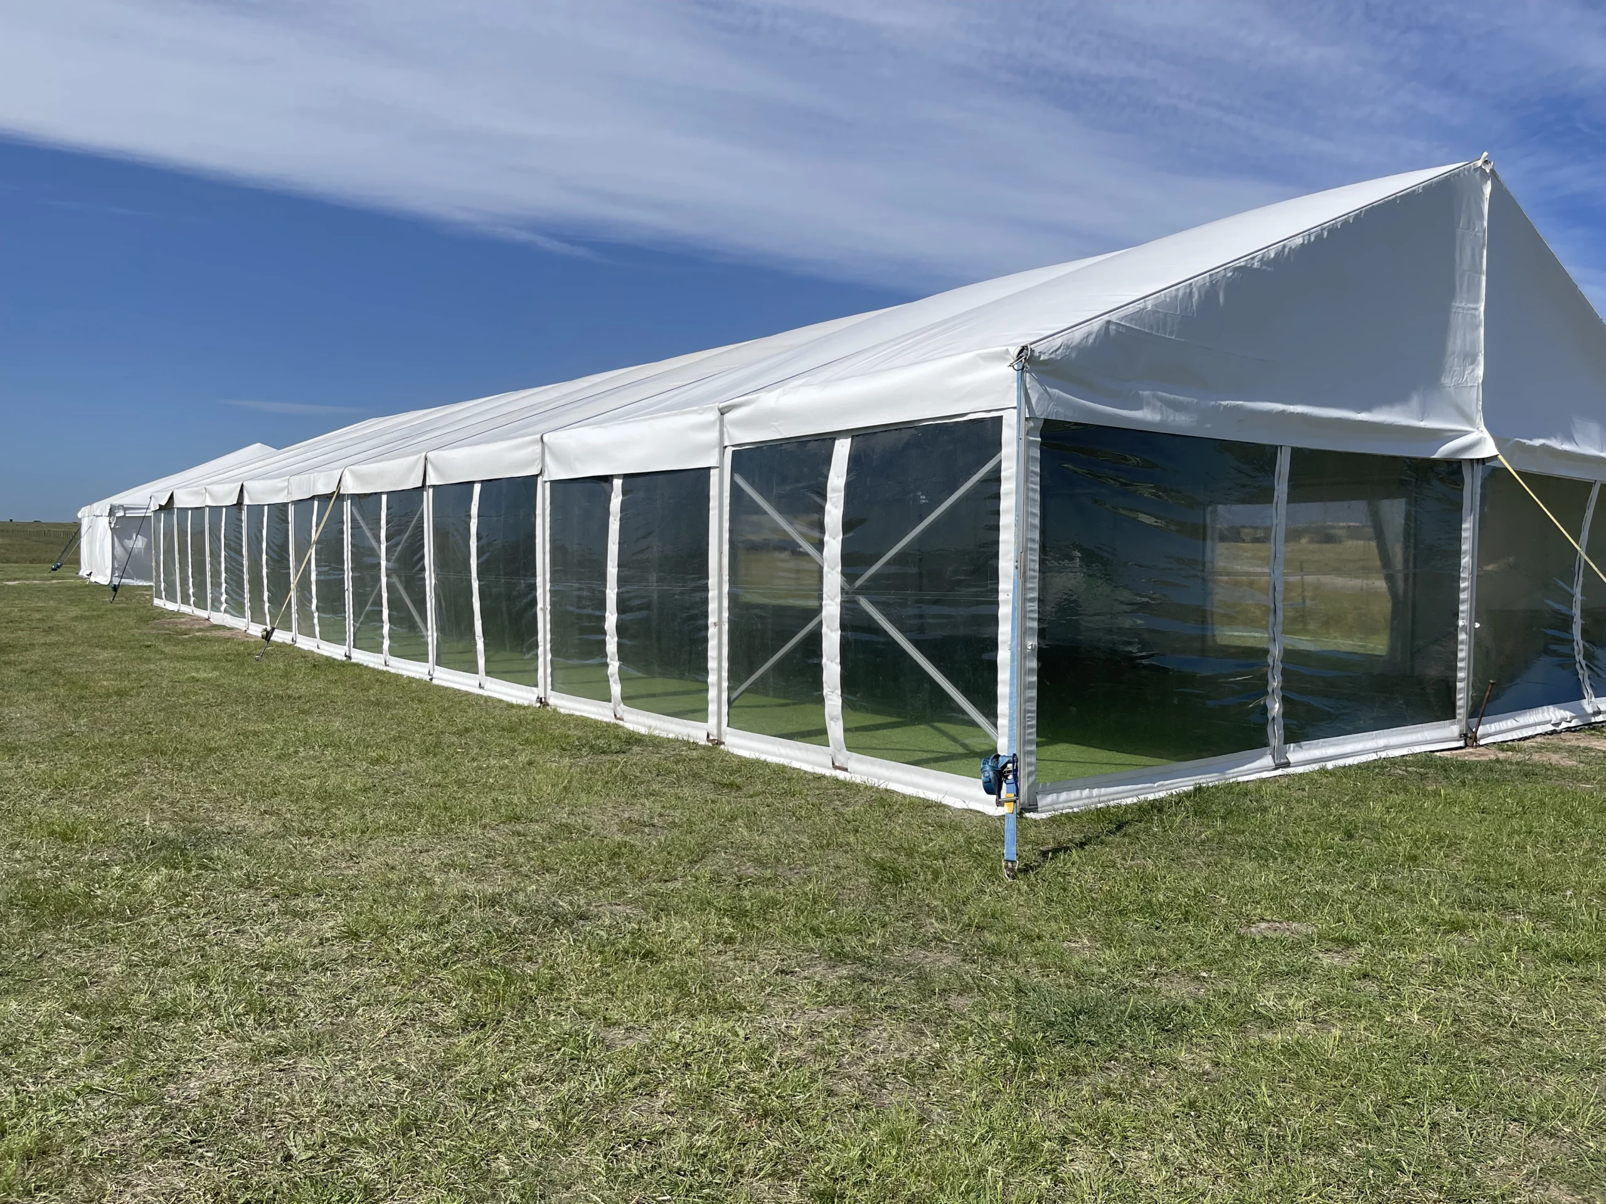
"What size marquee do I need?" is usually the first question on the list when you're planning an outdoor wedding, party or function. Guess too small and guests end up squeezed between tables with nowhere to dance. Guess too big and you pay for floor space nobody uses.
The answer comes down to three things: how many people are coming, whether they'll be seated or standing, and what else needs to fit inside. This guide works through each one using the clear span structure marquees we hire across Melbourne, so you can go into your quote with a realistic idea of what you need.
In this guide
Marquee Size Guide by Guest Numbers
As a guide, allow about 0.75 square metres per person for a standing or cocktail event, and about 1.5 square metres per person for a seated meal at round function tables. Use the table below as your starting point.
| Guests | Standing or cocktail | Seated dinner |
|---|---|---|
| 30 | 10m x 3m (30 sqm) | 6m x 9m (54 sqm) |
| 50 | 6m x 9m (54 sqm) | 10m x 9m (90 sqm) |
| 80 | 10m x 6m (60 sqm) | 10m x 12m (120 sqm) |
| 100 | 10m x 9m (90 sqm) | 10m x 15m (150 sqm) |
| 150 | 10m x 12m (120 sqm) | 10m x 24m (240 sqm) |
| 200 | 10m x 15m (150 sqm) | 10m x 30m (300 sqm) |
These sizes cover guests and their tables only. Adding a dance floor, bar or buffet means extra length, and the marquee size calculator further down shows how to factor those in. For seated events over 200 guests, get in touch and we'll help you plan the space.
Seated, Standing or Ceremony: How Event Style Changes Marquee Size
Two events with the same guest list can need very different marquees. The way people move, sit and eat decides how much floor space each person takes up.
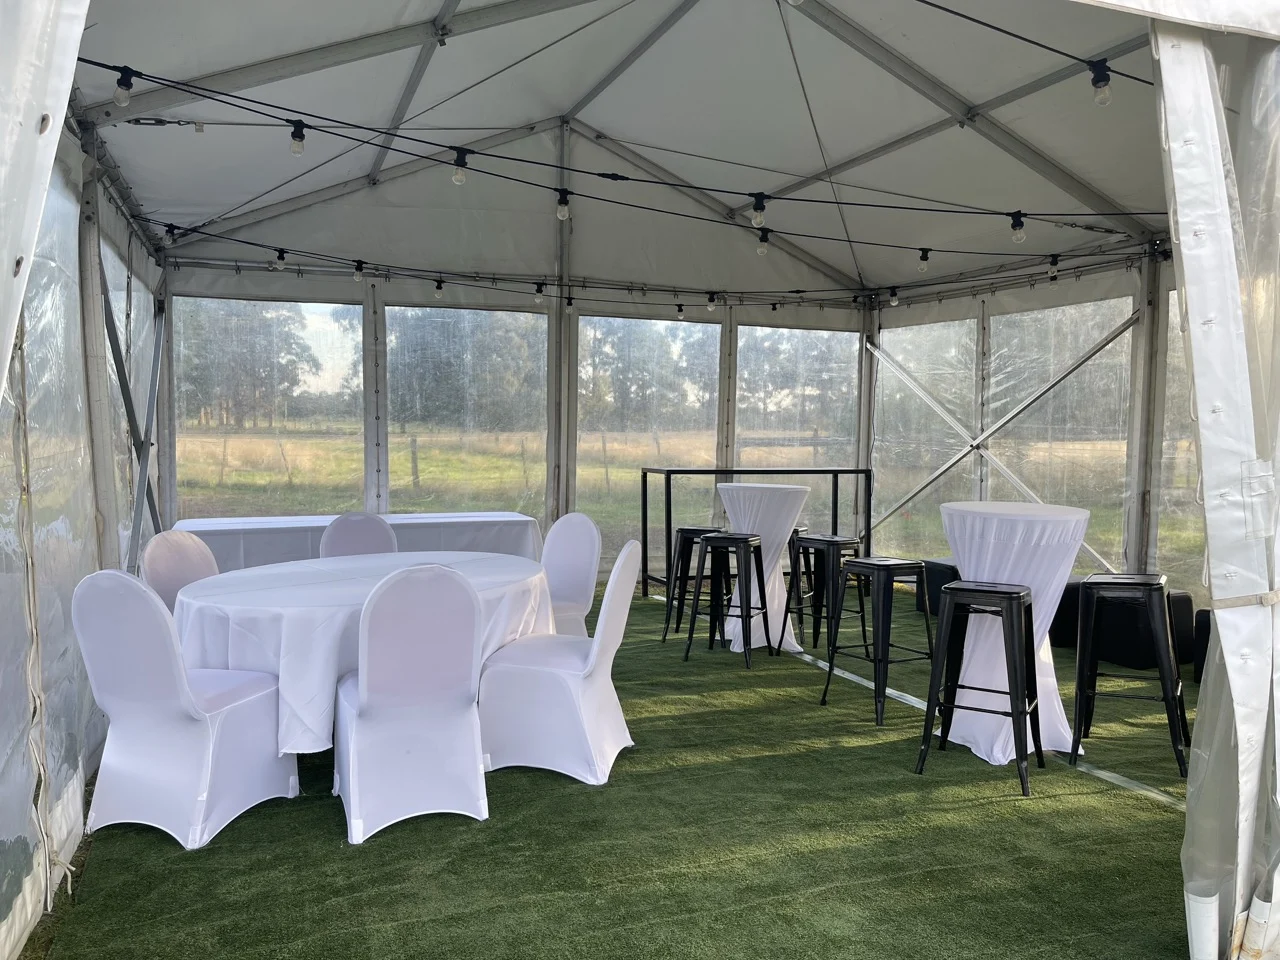
Standing and cocktail events
Guests mingle, so they need the least room. Scatter a few bar tables through the space and the 0.75 sqm guide still works well.
Seated dinners
Tables, chairs and the walkways between them take up the most space. Long rectangular trestle tables seat guests more efficiently than round tables, so they're the better choice when space is tight. Trestle table packages bundle tables, cloths and chairs together.
Wedding ceremonies
Rows of chairs need less room than tables, at roughly 1 sqm per guest. If the ceremony and reception share one marquee, size it for the reception layout, since that's the one with tables. Aisle runners, wine barrels and the White Wedding Ceremony Package are all part of the wedding hire range.
Extra Space for Dance Floors, Bars, Catering and Heaters
Once you know the space for guests, add room for everything else going inside. Each extra 3m bay adds 18 sqm to a 6m wide marquee, or 30 sqm to a 10m wide one.
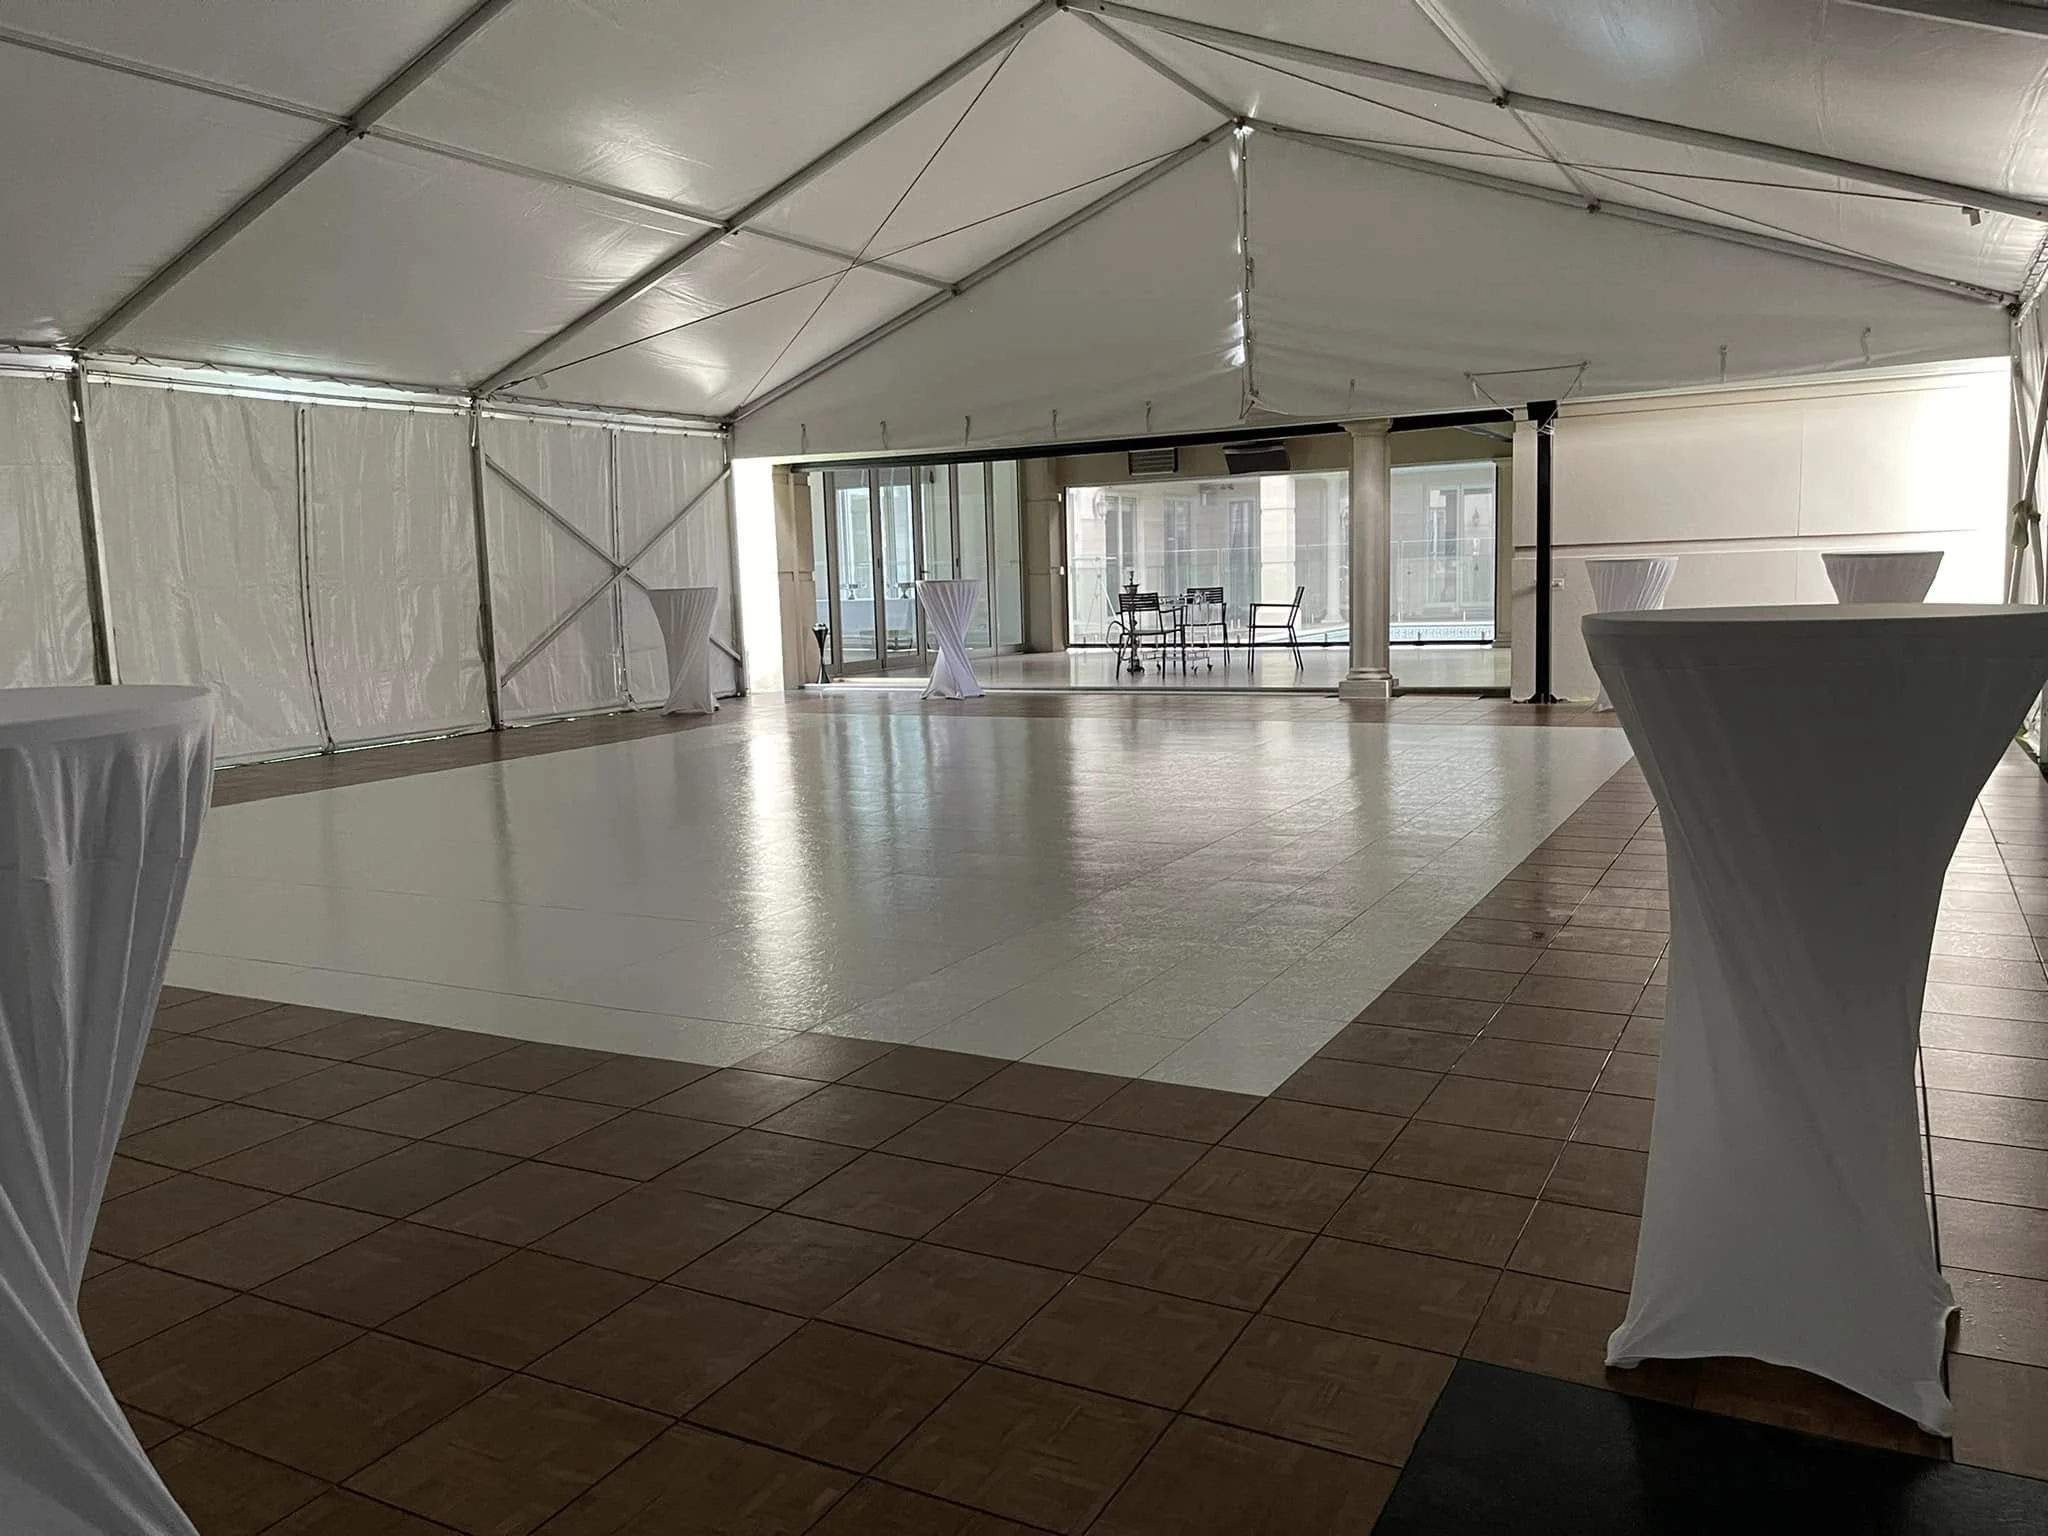
- Dance floor: expect a third to half of your guests on the floor at once, and allow a 3m x 3m area for every 15 to 20 dancers. Snaplock dance floors can be laid to fit any size area.
- Bar: allow a 3m x 3m area for each bar. A wine barrel or cocktail bar package makes one easy to set up.
- Buffet: allow a 3m x 2m area for every 50 guests, plus any prep space your caterer needs. Add catering equipment to your hire to help the service run smoothly.
- Heaters: gas heaters inside a clear span marquee need to stay at least 1.5m from the walls, so leave clear space around them in your layout. Column and blow heaters can be added to your marquee hire.
Once extras are added, larger seated events often end up needing around 2 sqm per guest overall.
Marquee Size Calculator: Work It Out in Three Steps
You can work out your marquee size with a quick calculation.
- Multiply your guest count by the space per person: 0.75 sqm standing, 1 sqm for ceremony rows, or 1.5 sqm seated at round tables.
- Add space for each extra using the allowances above.
- Divide the total by the marquee width (6m or 10m), then round the result up to the next 3m bay to get the length.
Not sure what you need for your event?
Send us your guest numbers and event details, and we'll put together a quote.
6m vs 10m Wide Marquees: Which Shape Suits Your Event?
Clear span structure marquees come in two widths, and both extend in 3m bays. You choose a width first, then add bays until the length suits your guest numbers.
| Width | Lengths available | Gable peak height | Best suited to |
|---|---|---|---|
| 6m | 3m to 36m | 3.6m | Backyards, narrow sites, cocktail events, smaller seated groups |
| 10m | 3m to 33m | 4.2m | Weddings, larger seated dinners, events with a dance floor or stage |
The wider 10m frame gives you more freedom with round tables and a central dance floor. A 6m marquee suits long trestle layouts and sites where width is limited, like a suburban backyard. Every 3m wall section can be left open or closed like a curtain, so either width can be opened up on a warm day.
To compare starting prices for each width and length, see our guide to how much a marquee costs to hire.
For market stalls and smaller gatherings, our 3m x 3m pop up marquees can be joined together in different layouts to build a larger covered area. Stallholders can also book the Event Marquee Package, which pairs a pop up marquee with a trestle table, cloth, chair and bin.
Will a Marquee Fit My Backyard or Venue?
The right marquee for your guests still has to fit the space you have. Measure the flat, usable area, then allow about 1 metre of clear space on every side for weights and installation.
The ground matters too. On grass and other soft ground, the marquee is secured with 900mm pegs. On concrete, paving or other hard surfaces, each leg is held down with 200kg weights instead. Let us know what surface you're working with when you request a quote, as pegged and weighted setups are priced differently.
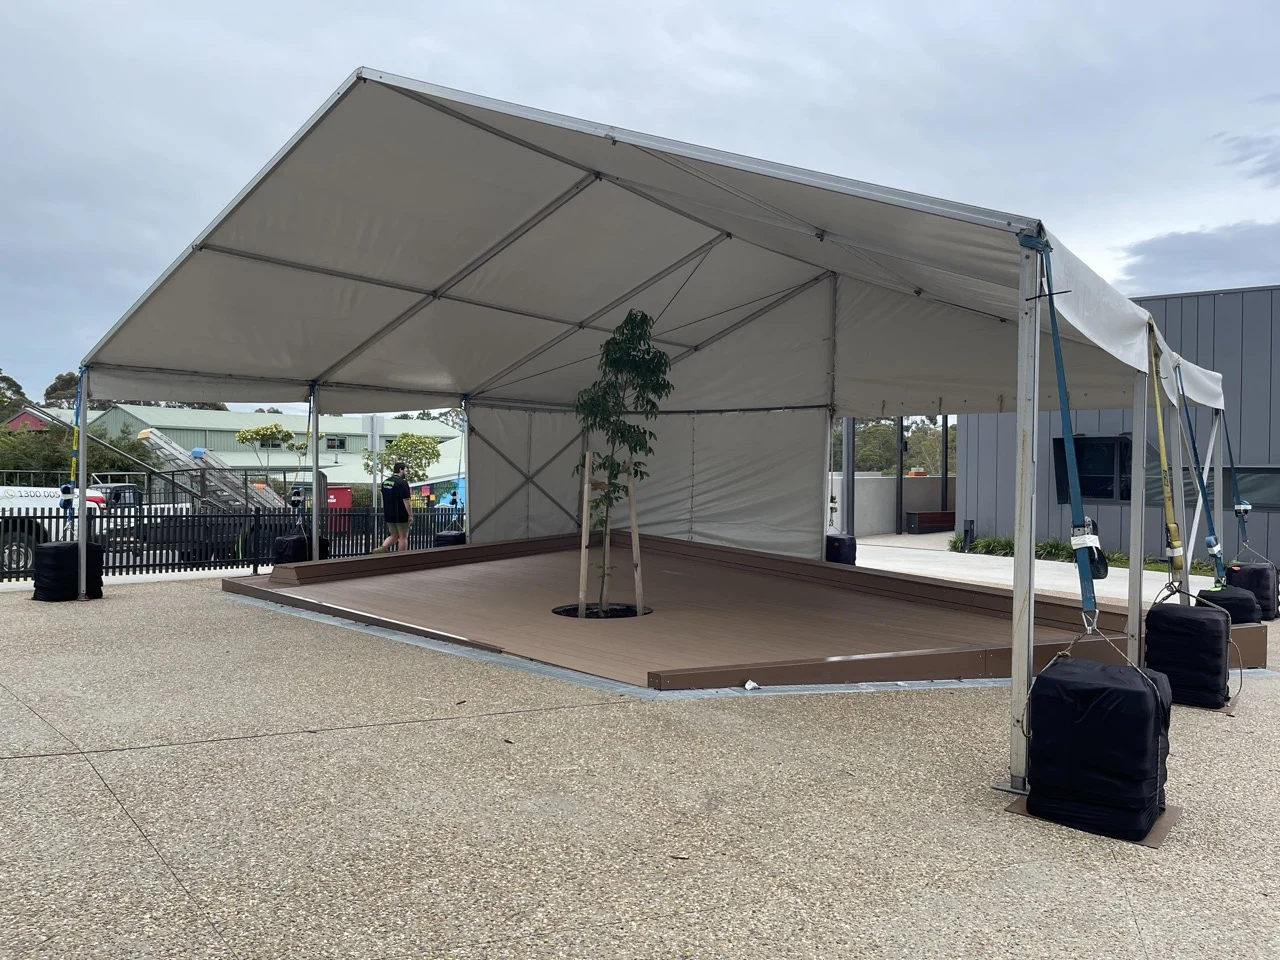
For marquee bookings, we sometimes need to visit your site before the day to check access, ground conditions and layout. To see how different sizes look once they're set up, take a look through our event gallery.
FAQs: What Size Marquee Do I Need?
What size marquee for 50 guests?
A 6m x 9m marquee comfortably holds 50 standing guests. For a seated meal, look at 10m x 9m, or larger if you're adding a dance floor or buffet.
What size marquee for 100 guests?
For 100 people mingling, a 10m x 9m marquee works well. A seated dinner for 100 needs around 10m x 15m, and closer to 10m x 21m once you add a dance floor, bar and buffet.
What size marquee for 150 guests?
Plan on 10m x 12m for a standing event and 10m x 24m for a seated one, before extras.
Is there a marquee size calculator I can use?
Multiply your guest count by 0.75 for a standing event or 1.5 for a seated one to get the square metres needed. Add space for each extra, divide by the marquee width, and round up to the nearest 3m bay.
What if my guest numbers change after I book?
Book for the most guests you expect, as stock depends on availability. Your final numbers can then be confirmed with us one to two weeks out from your event.
How early should I book my marquee?
Aim for four to six weeks ahead to give yourself the best chance of getting the size you want.
Got a question about delivery, payment or hire periods? Our FAQs page covers the details.
Getting Your Marquee Size Right
Start with your guest count and the way people will use the space, whether that is standing, seated at tables or in ceremony rows. Add room for each extra, then choose a 6m or 10m width and round the length up to the next 3m bay.
Prompt Party Hire is a family owned business with more than 20 years in event hire, and our Melbourne marquee hire team delivers, sets up and picks up across Melbourne, including Craigieburn and the northern suburbs.